

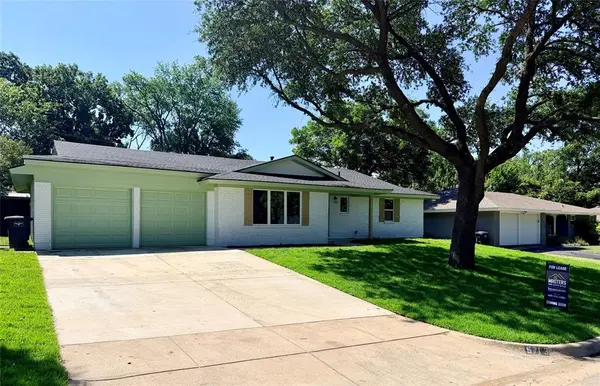

4 Beds
3 Baths
2,049 SqFt
4 Beds
3 Baths
2,049 SqFt
Key Details
Property Type Single Family Home
Sub Type Single Family Residence
Listing Status Active
Purchase Type For Rent
Square Footage 2,049 sqft
Subdivision Wedgwood Add
MLS Listing ID 21325613
Style Traditional
Bedrooms 4
Full Baths 3
PAD Fee $1
HOA Y/N None
Year Built 1958
Lot Size 10,802 Sqft
Acres 0.248
Property Sub-Type Single Family Residence
Property Description
A unique feature of the home is the inclusion of two private en suite bedrooms, providing flexibility for multigenerational living, guests, or a private home office setup. The open-concept living and dining areas create an inviting space for gathering and entertaining.
The kitchen has been completely redesigned with custom cabinetry, updated finishes, generous storage, and ample workspace. It opens to the main living area, creating a seamless flow that is ideal for both daily living and hosting family and friends.
Extensive renovations throughout the home include updated flooring, lighting, fixtures, bathrooms, and finishes, offering a clean, contemporary feel while maintaining warmth and character. Every space has been carefully updated to maximize functionality and style.
The spacious backyard provides plenty of room for outdoor entertaining, recreation, gardening, or pets, with ample space to create your own outdoor retreat.
An added benefit is the home's solar panel system, which can help improve energy efficiency and reduce monthly utility expenses.
Conveniently located with easy access to major highways, shopping, restaurants, schools, parks, and other everyday amenities, this home offers both comfort and convenience in one of southwest Fort Worth's well-established neighborhoods.
Available for lease beginning August 1. Applicants are subject to credit, background, income, and rental history verification. Contact the listing agent for additional lease requirements and showing information.
Location
State TX
County Tarrant
Direction use preferred gps
Rooms
Dining Room 2
Interior
Interior Features Built-in Features, Built-in Wine Cooler, Double Vanity, Eat-in Kitchen, Granite Counters, High Speed Internet Available, In-Law Suite Floorplan, Kitchen Island, Open Floorplan, Walk-In Closet(s), Second Primary Bedroom
Heating Active Solar, Central
Cooling Ceiling Fan(s), Central Air
Flooring Luxury Vinyl Plank
Fireplaces Number 1
Fireplaces Type Family Room, Gas, Gas Logs
Equipment Irrigation Equipment
Appliance Dishwasher, Disposal, Gas Cooktop, Gas Oven, Gas Range, Ice Maker, Microwave, Plumbed For Gas in Kitchen, Refrigerator, Vented Exhaust Fan
Heat Source Active Solar, Central
Laundry Electric Dryer Hookup, Utility Room, Full Size W/D Area, Dryer Hookup
Exterior
Exterior Feature Covered Patio/Porch, Rain Gutters
Garage Spaces 2.0
Fence Fenced, Privacy, Wood
Utilities Available City Sewer, City Water, Electricity Connected, Individual Gas Meter
Roof Type Asphalt
Garage Yes
Building
Lot Description Few Trees, Interior Lot, Lrg. Backyard Grass
Story One
Foundation Slab
Level or Stories One
Structure Type Brick
Schools
Elementary Schools Jt Stevens
Middle Schools Wedgwood
High Schools Southwest
School District Fort Worth Isd
Others
Pets Allowed Yes Pets Allowed, Call, Cats OK, Dogs OK, Number Limit, Size Limit
Restrictions No Known Restriction(s)
Pets Allowed Yes Pets Allowed, Call, Cats OK, Dogs OK, Number Limit, Size Limit

Nearby Locations
GET MORE INFORMATION
REALTOR® | Lic# 0647263